← All projects
Parking Garage · Municipal
Oakland County Parking Decks: North + South
A transformational civic redevelopment supporting the continued revitalization of downtown Pontiac.
- Location
- Pontiac, MI, USA
- Area
- 435,000 SFT
- Timeline
- 2027
- Sector
- Municipal
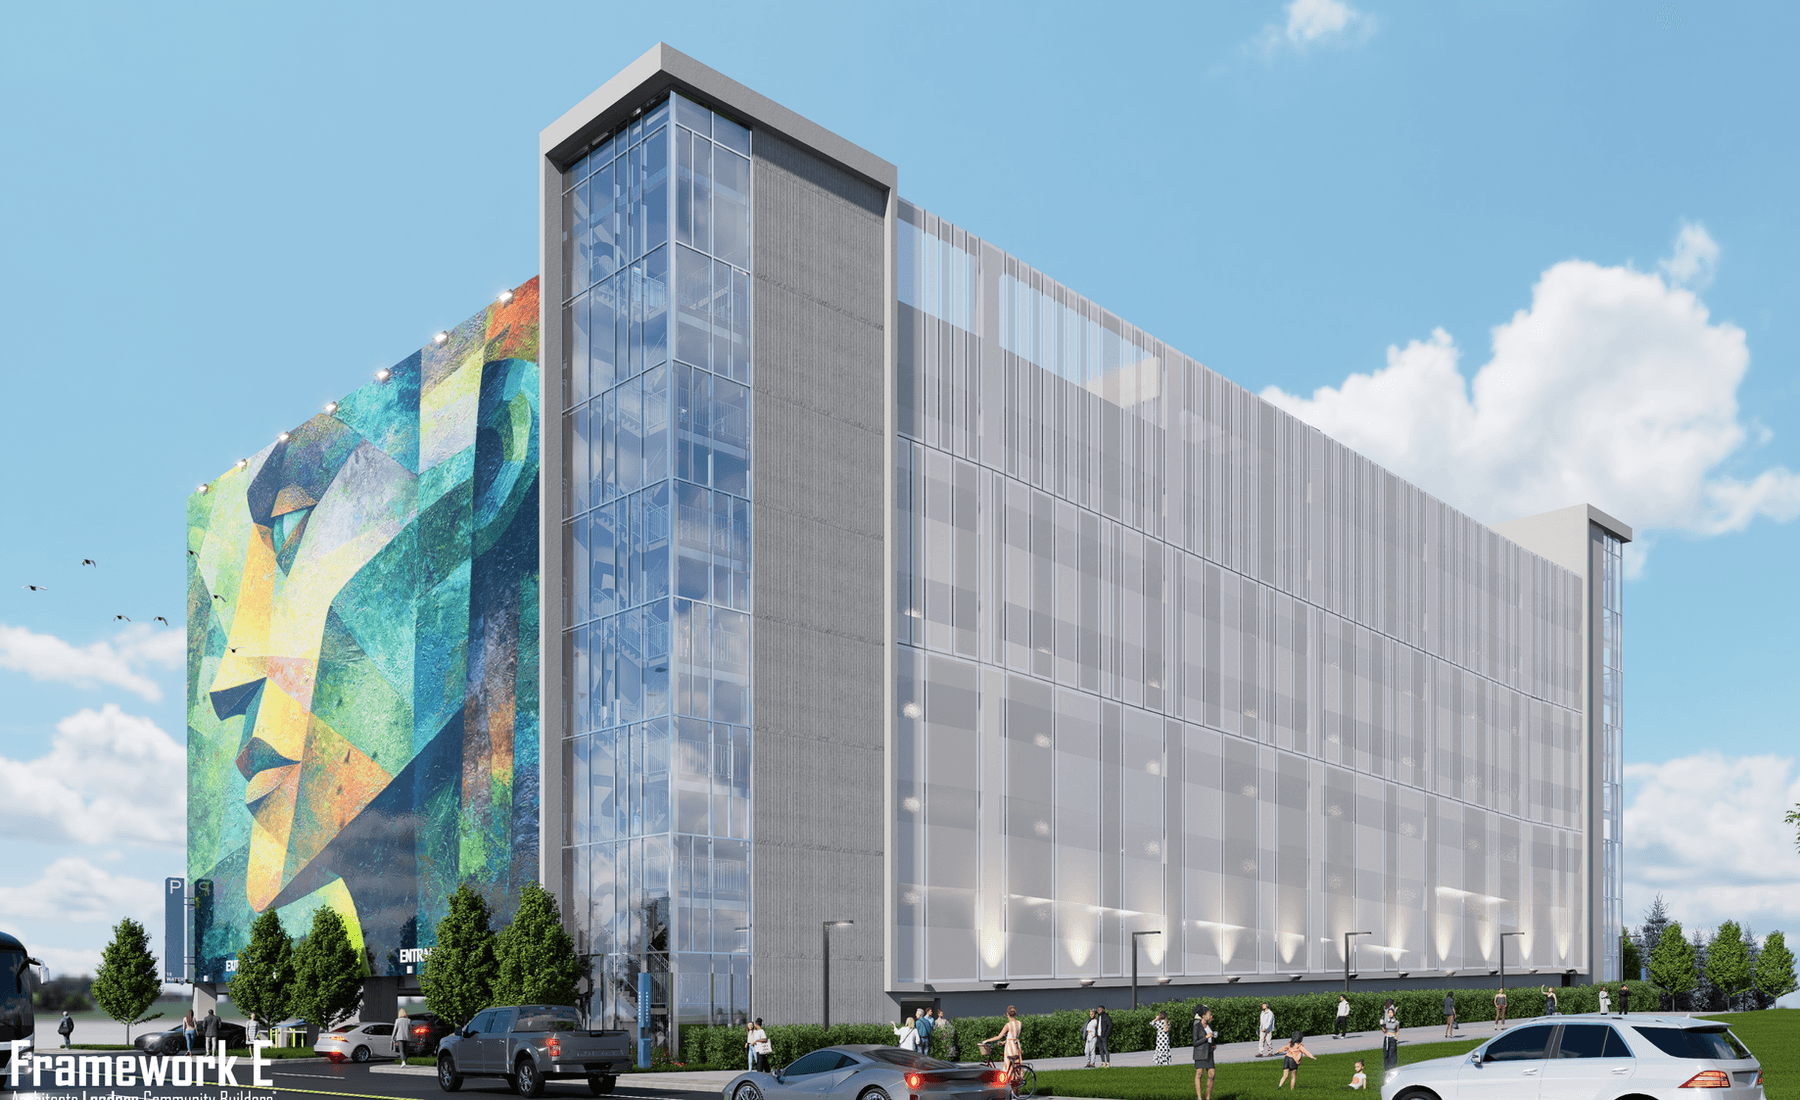
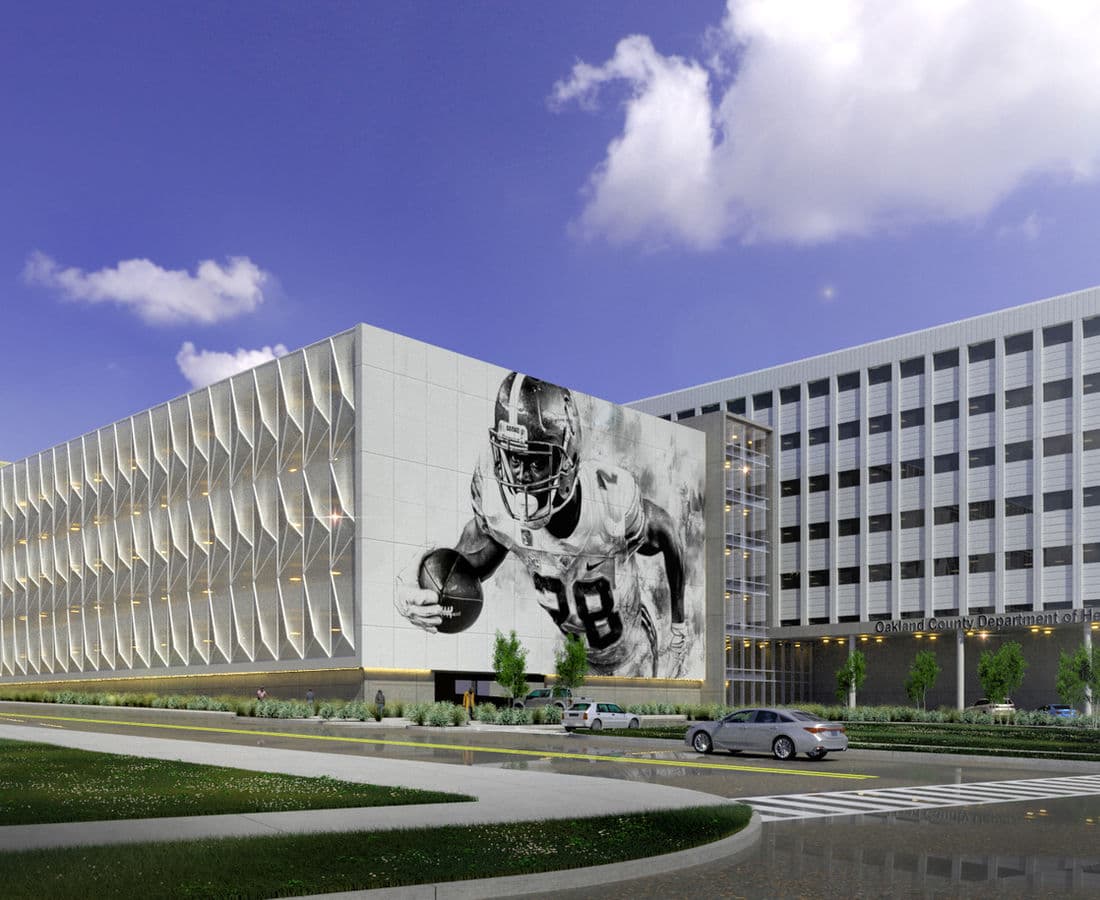
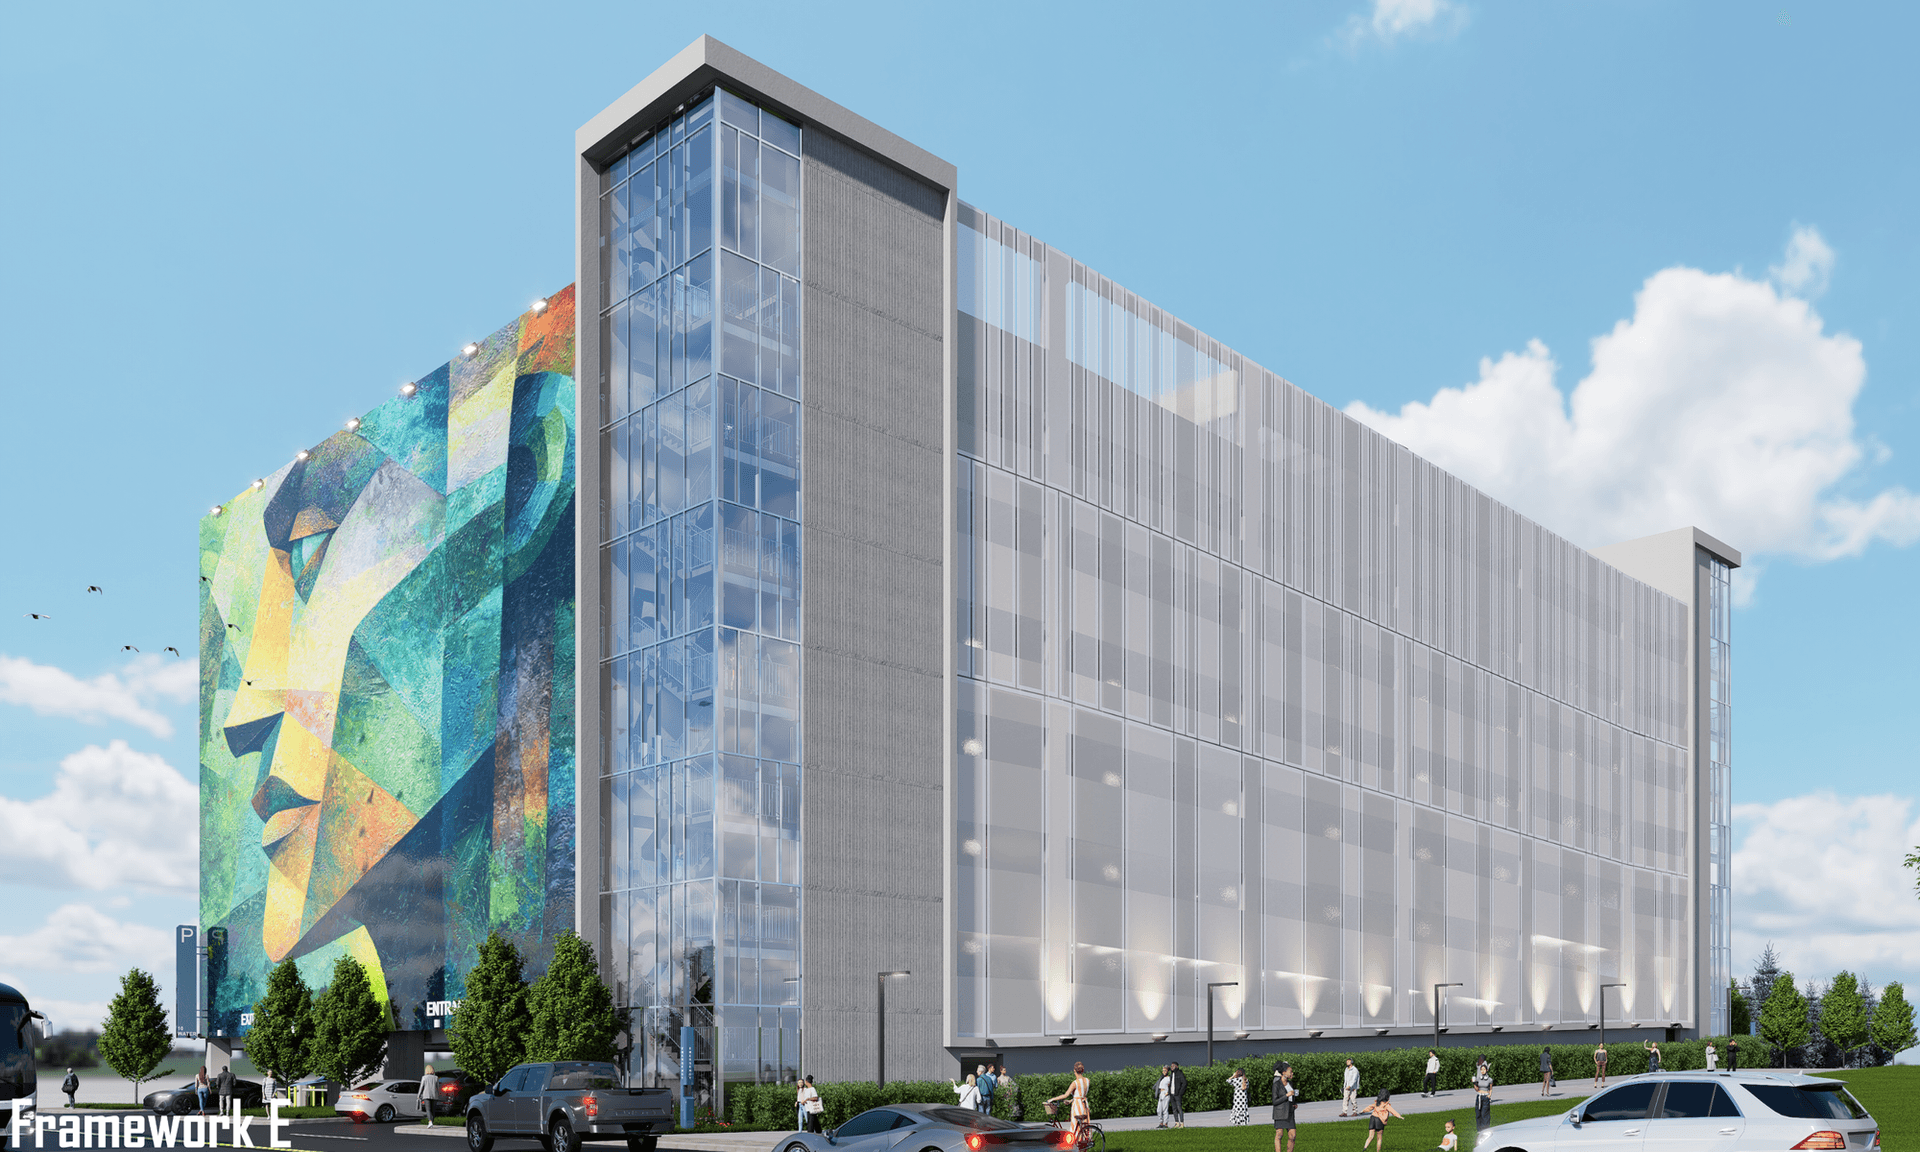
Framework E is leading the redevelopment of the Oakland County Parking Decks project on the former Phoenix Center site in downtown Pontiac. The project includes the South Deck, a 7-level, 610-space parking structure, and the North Deck, an 8-level, 682-space parking structure, designed to support the continued revitalization of the downtown district. In addition to the new parking facilities, the project features a pedestrian promenade, public plaza and canopy connections, as well as extensive landscape, lighting, drainage, and green infrastructure improvements throughout the redevelopment site.