
Sports complexes + fieldhouses
Built for Tuesday practice and tournament weekend.
We plan sports complexes and fieldhouses around how athletes, spectators, staff, and equipment actually move, then we build them. The program gets settled before scale makes changes expensive.
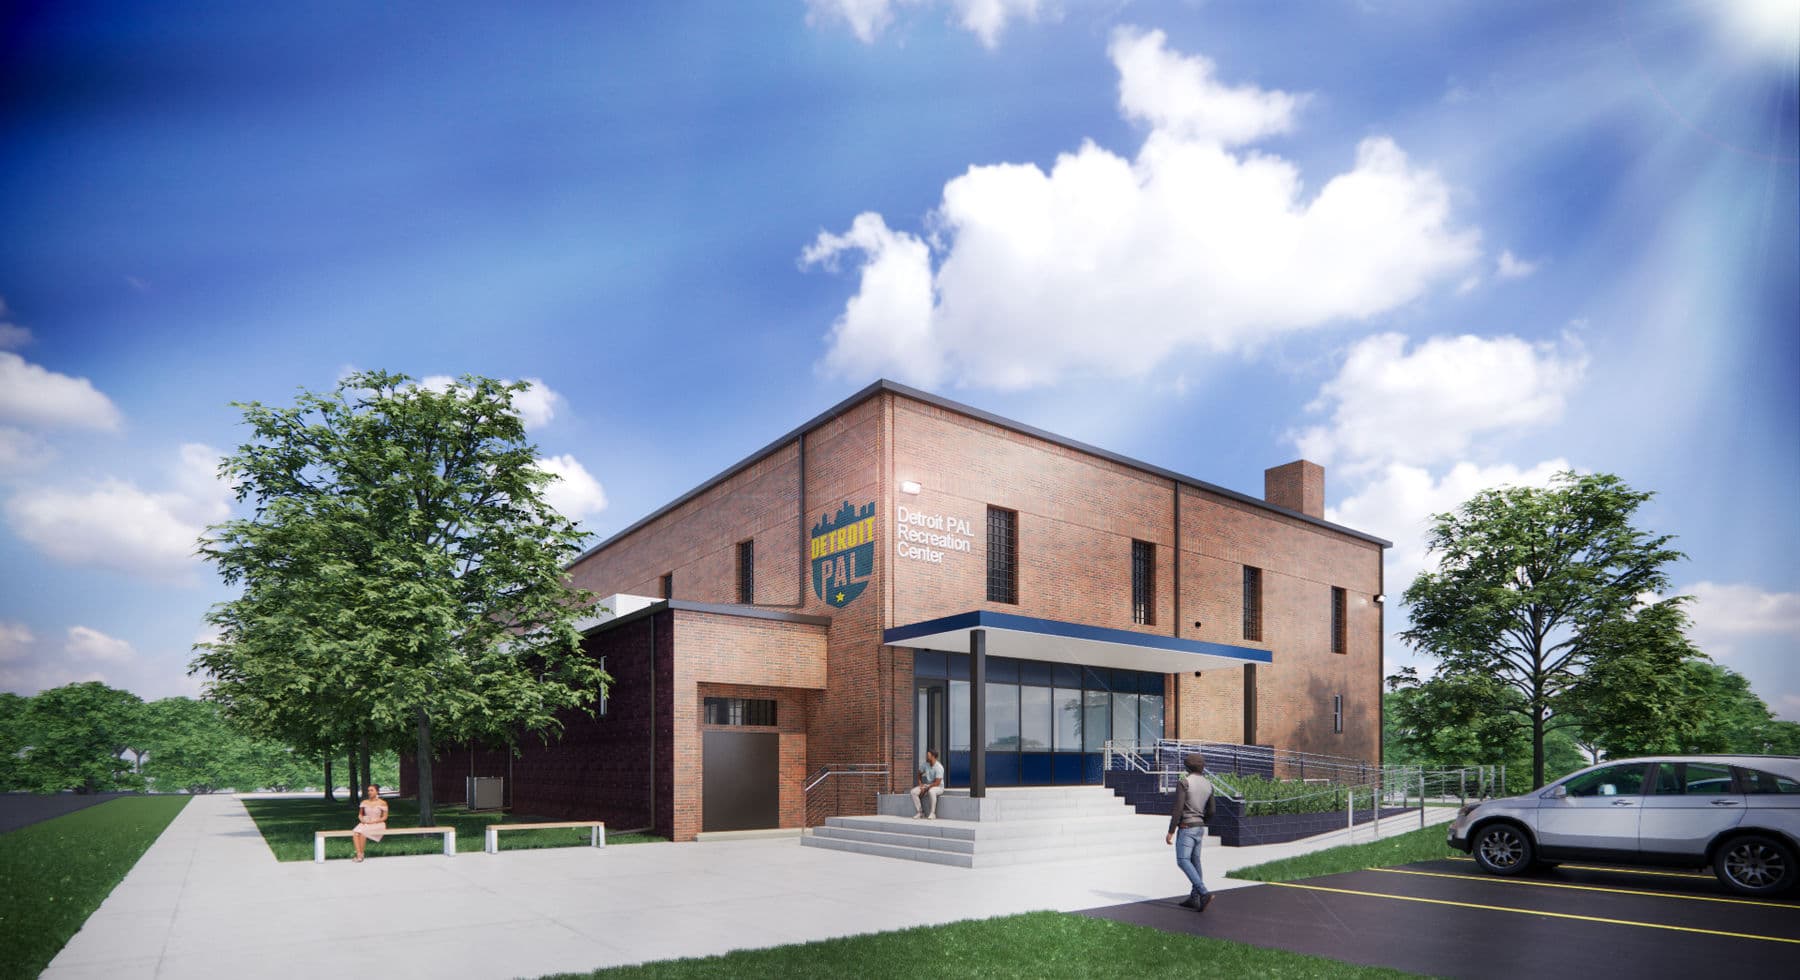
What the work aligns
Performance begins with clear priorities.
- Athletes and crowds that do not collide
- Courts, fields, and training zones that flex
- Spectator services and signage that make sense
- An operating model that pays for itself
Plan the movement before the shape.
Teams, spectators, staff, service, equipment, emergency access, parking, and event turnover all need their own routes. Get that right and everything else gets easier.
Tuesday practice and tournament weekend.
The same building has to handle six kids and six thousand people. Flexible dimensions, durable surfaces, storage, acoustics, and lighting are what let it do both.
Decide before you commit.
The Design Framework Report tests program, concept, budget, and schedule before you sign up for full design and construction.
Relevant work
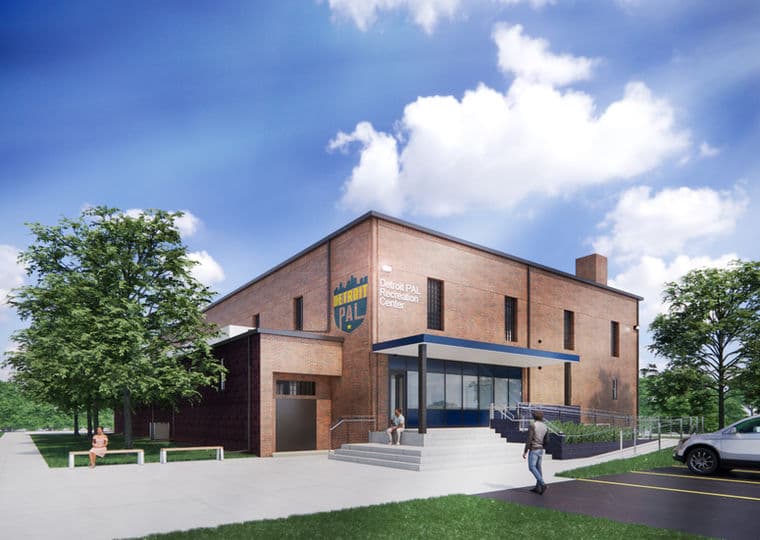
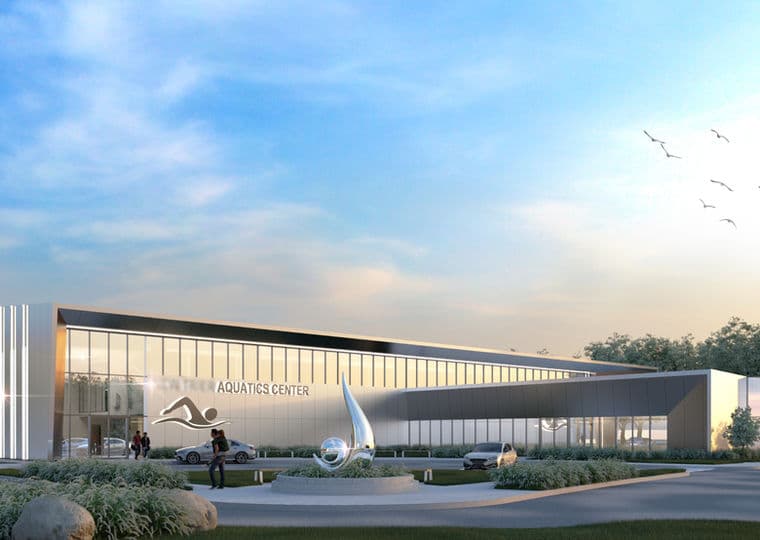
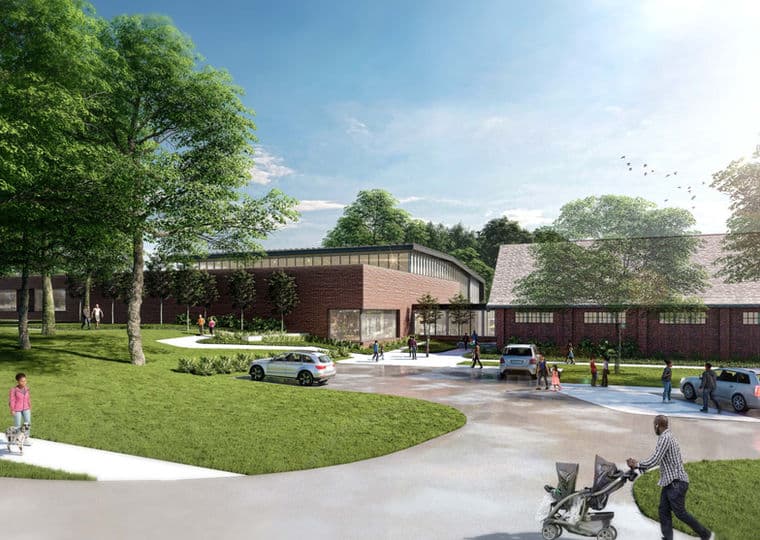
Proof in the portfolio.
Useful answers
Questions owners ask early.
What should owners plan first for a sports complex?
Who uses it, which sports, what kind of events, how many people, how it will be staffed and paid for, and what the site can hold. Those answers set the program.
How can a fieldhouse support multiple sports?
Flexible dimensions, equipment systems, storage, durable surfaces, adaptable seating, lighting controls, and clear scheduling zones. One building can cover practice, competition, camps, and community programs.
What makes sports complex circulation effective?
Athletes, spectators, staff, service crews, and emergency responders each get a clear route, with as few crossings and blind spots as possible.
Start before the scope hardens