
Community recreation
More than a gym. A civic room for everyday life.
A place for movement, wellness, youth programs, and gathering. We plan, design, and build them for cities, school districts, and nonprofits, on a budget you can actually fund.
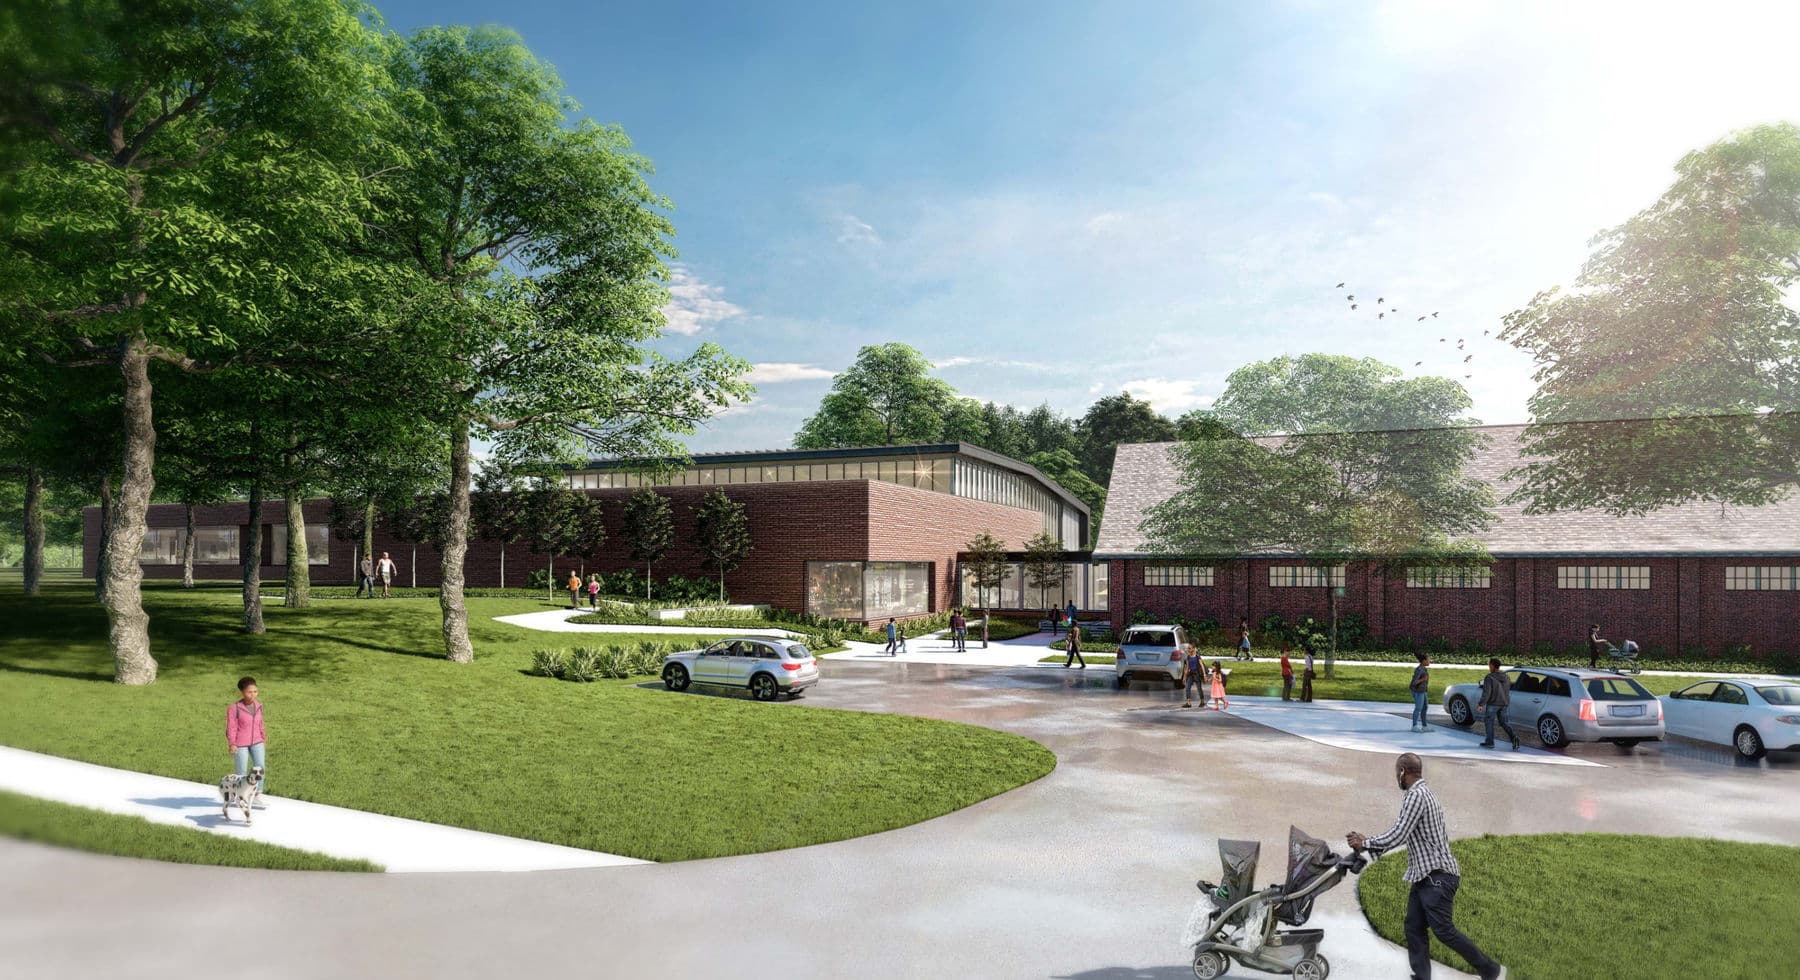
What the work aligns
Performance begins with clear priorities.
- Programs for every age in the neighborhood
- Public spaces that feel welcoming and easy to read
- Durable materials and low operating cost
- Everyone aligned before design goes far
Start with who it has to serve.
A useful rec center starts with programs and people, not a shape. What residents, staff, partners, and funders tell us drives the room mix, the circulation, and the security.
Daily operations are a design decision.
Staff sightlines, controlled access, storage, maintenance, scheduling, and after-hours use decide whether the building works. We settle those at the beginning, not the end.
Build something the neighborhood claims.
Identity comes from listening and specific choices, not decoration. Engagement and local context are what make a building feel like it belongs where it is.
Relevant work
Proof in the portfolio.
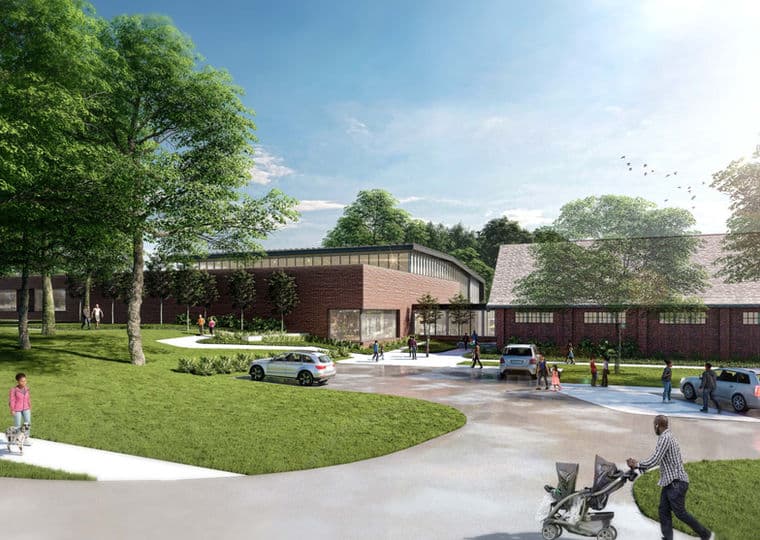
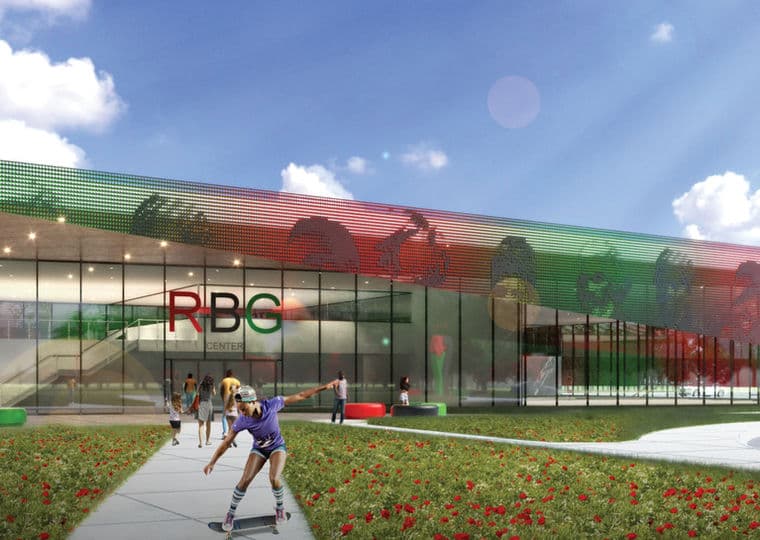
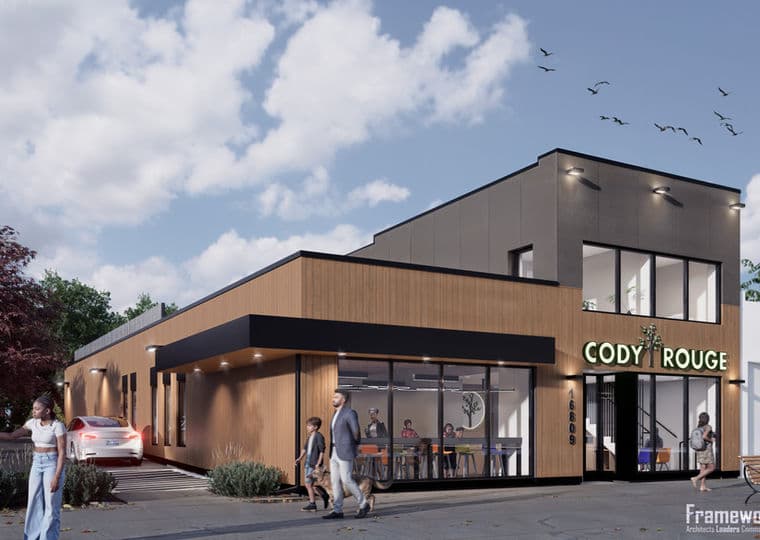
Useful answers
Questions owners ask early.
What spaces are commonly included in a community recreation center?
Courts, fitness and wellness areas, multipurpose rooms, youth spaces, classrooms, aquatics, offices, outdoor recreation, and flexible gathering space.
How does community engagement affect recreation center design?
It tells you which programs matter, what keeps people from showing up, and whether your operating assumptions hold. What comes out of it should change the building, not just the meeting minutes.
Can an existing building become a recreation center?
Often, yes. A feasibility study looks at structure, code, accessibility, systems, program fit, site access, cost, and phasing before you commit.
Start before the scope hardens