
Healthcare + medical
Buildings that work for patients and staff.
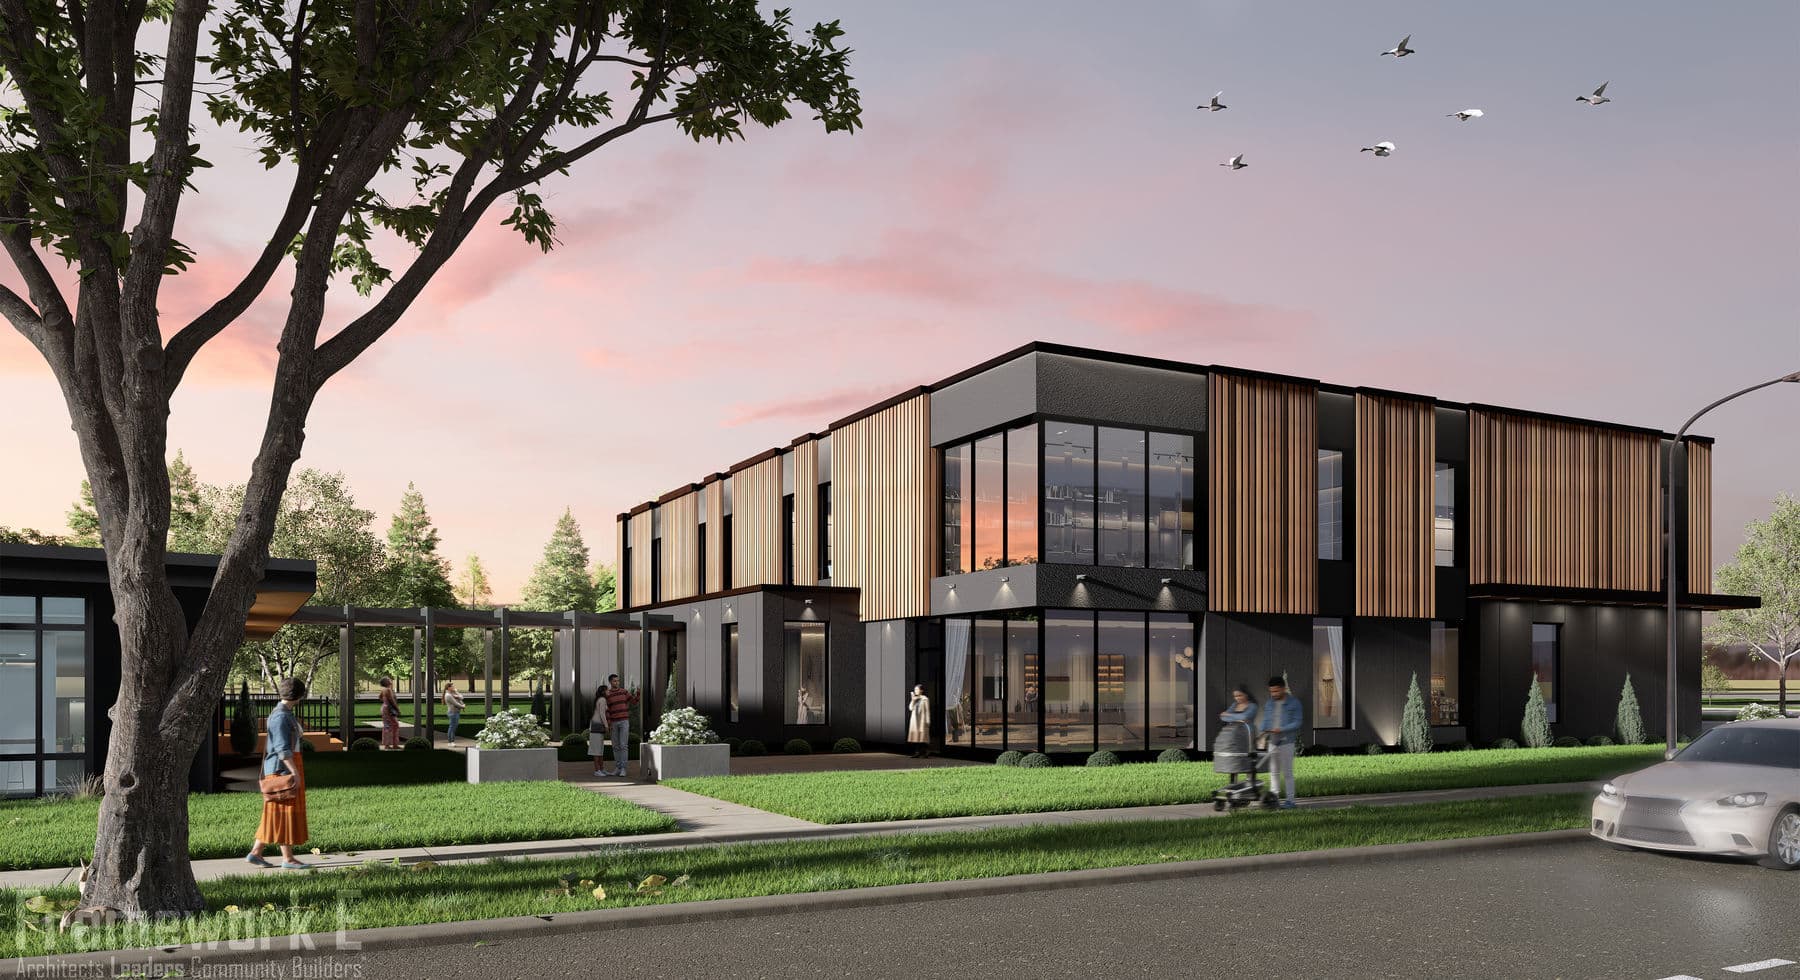
We plan, design, and build inpatient and outpatient facilities, ambulatory centers, and medical office buildings. Patient flow, staff flow, licensing, and budget all get settled before anyone breaks ground.
What the work aligns
Performance begins with clear priorities.
- Inpatient and outpatient facility planning
- Ambulatory centers and medical office buildings
- Clinical space that passes code and licensing
- Flow that works for patients and staff
Design around how people move.
A care facility works when patients, clinicians, staff, and supplies do not get in each other’s way. We plan intake, treatment, support, and back-of-house circulation together.
Across the care continuum.
Inpatient and outpatient facilities, ambulatory centers, and medical office buildings. Each one gets matched to its clinical program, its licensing path, and the codes that govern it.
Build to budget and to licensing.
The Design Framework Report™ settles clinical program, budget, phasing, and regulatory requirements up front, so you build something you can fund, license, and adapt as care changes.
Relevant work
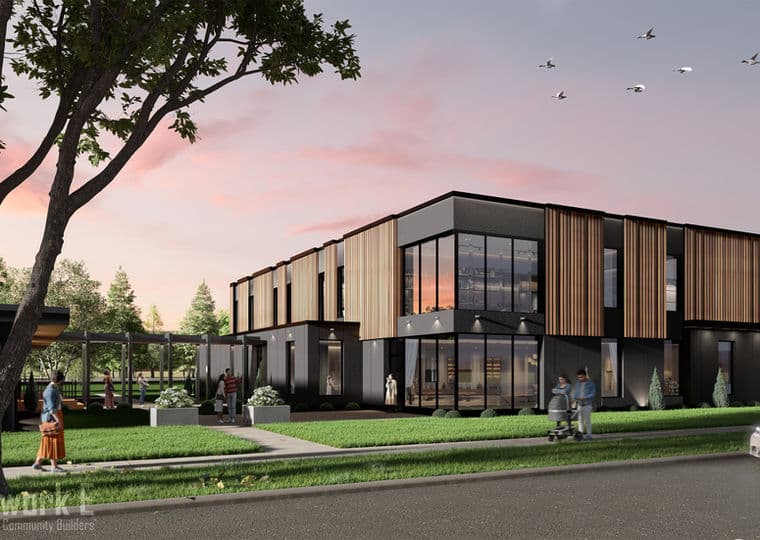
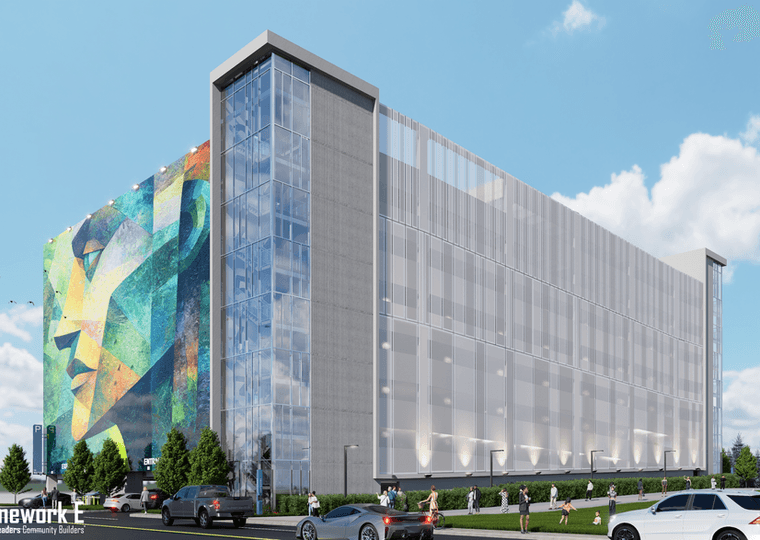
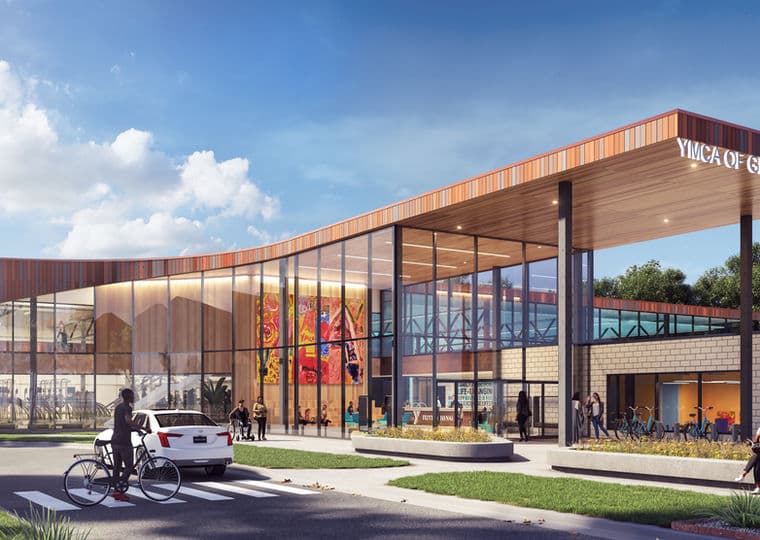
Proof in the portfolio.
Useful answers
Questions owners ask early.
What kinds of healthcare facilities does Framework E work on?
Inpatient and outpatient facilities, ambulatory centers, medical office buildings, and community health and wellness spaces.
Does Framework E handle healthcare code and licensing requirements?
Yes. We plan around the building codes, accessibility standards, and licensing requirements that govern clinical settings, working alongside your clinical and regulatory teams.
Can Framework E deliver a medical facility on a fixed budget and schedule?
Yes. Through FrameworkBuild™ the price is locked before construction and the completion date is fixed. We also do traditional architecture and engineering if you prefer to scope it that way.
Start before the scope hardens